Leave a Message

Thank you for your message. We will be in touch with you shortly.

1060 Old Rock Road
$1,295,000

1060 Old Rock Road

5 Beds 3 Baths 4,208 Sq.Ft. 3.49 Acres

Description

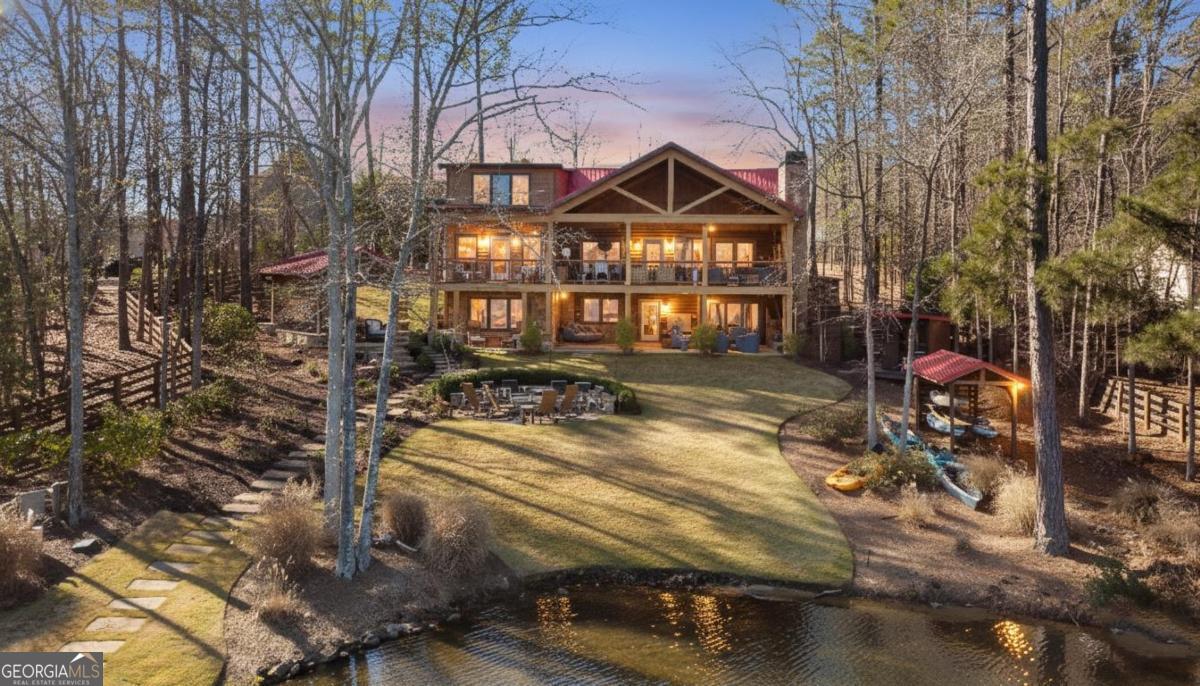
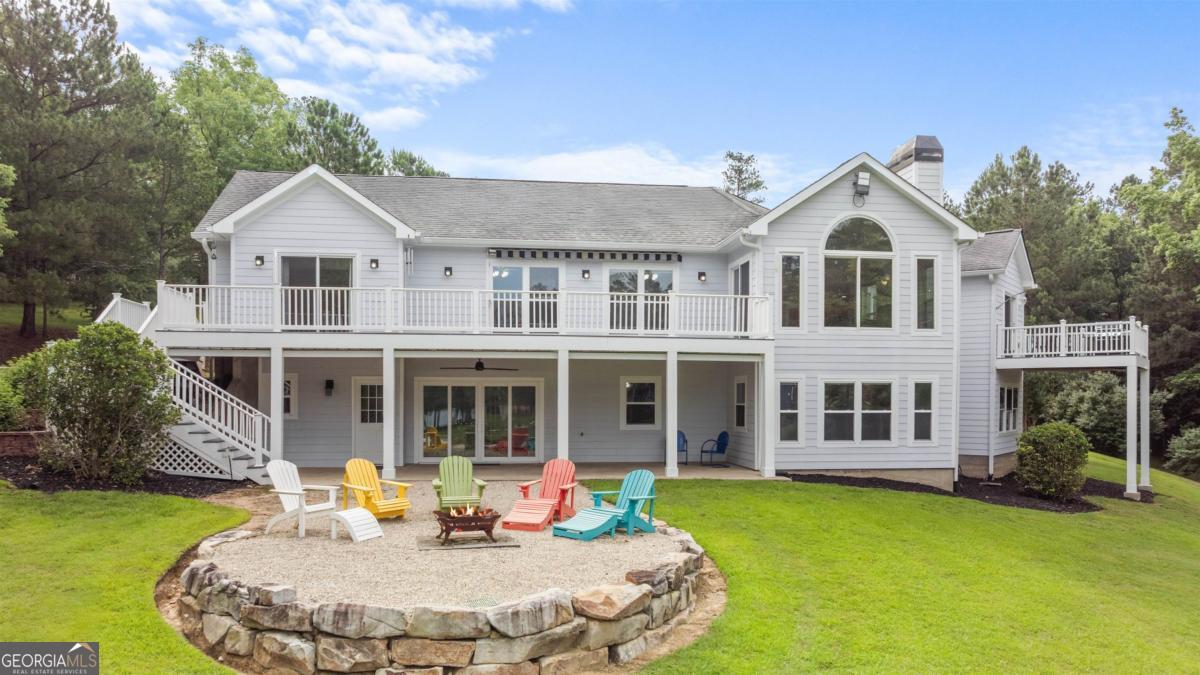
Nestled on a sprawling 3.49-acre private lot, 1060 Old Rock Road offers a rare blend of peaceful seclusion and spacious lakeside living. With 5 bedrooms, 3 bathrooms, and over 4,200 square feet of thoughtfully designed living space, this home is tailor-made for gathering with loved ones and creating unforgettable lake memories. Step inside and take in the bright and airy main level, with stunning lake views that greet you the moment you walk through the door. The open floor plan flows seamlessly into the the kitchen and living spaces. The terrace level offers plenty of room for guests, hobbies, and entertainment - and easy access straight to the lake. Outside, enjoy breathtaking sunsets over the water, roast s'mores around the fire pit, or set off on an adventure from your max-sized private dock. Whether you're boating, swimming, or relaxing with a book by the water, every inch of this property was made for lake life. Need extra space for your hobbies or toys? You'll love the 1,800-square-foot detached garage-perfect for car storage, lake gear, a workshop, tools, gym, or even your dream studio. The possibilities are endless! With plenty of room for family and friends, unmatched privacy, and direct lake access, 1060 Old Rock Road is the ultimate lakeside escape.

Share Property

Location

1060 Old Rock Road, Greensboro, GA 30642

Status

Sold

Date Sold

September 22, 2025
Lacie Groeninger

Lacie Groeninger

TITLE

REALTOR®

Property Amenities

Interior
Laundry room In Hall
Fireplace Basement, Family Room, Gas Log, Gas Starter, Living Room
Appliances Dishwasher, Dryer, Electric Water Heater, Microwave, Range, Refrigerator, Stainless Steel Appliance(s), Washer, Water Softener
Flooring Carpet, Hardwood, Tile, Vinyl
Total Bedrooms: 5
Full Bathrooms: 3
Other Interior Features Double Vanity, High Ceilings, Master On Main Level, Separate Shower, Tray Ceiling(s), Walk-In Closet(s)
Area & Lot
Total area 4,208 Sq.Ft.
Lot Area 3.49 Acres
Living area 4,208 Sq.Ft.
MLS® ID 10538249
Year Built 1995
High School Greene County
Middle School Anita White Carson
Elementary School Lake Oconee
Water Frontage Lake Privileges, Private, Seawall
View Description Lake
Architecture Styles Traditional
Type Residential
Status Sold
Exterior
Stories 2
Air conditioning Central Air, Electric, Heat Pump
Heat type Central, Electric
Water Source Public
Security Features Carbon Monoxide Detector(s), Smoke Detector(s)
Sewer Septic Tank
Other Exterior Features Balcony, Dock, Gas Grill, Sprinkler System
Parking Garage, Attached, Basement, Detached, Garage Door Opener, Side/Rear Entrance
Lot Features Corner Lot, Open Lot, Sloped
Roof Composition
Utilities Cable Available, Electricity Available, High Speed Internet, Propane
Finance
Sales Price $1,295,000
HOA Fees $600 yearly
Real Estate Tax $3,867 yearly

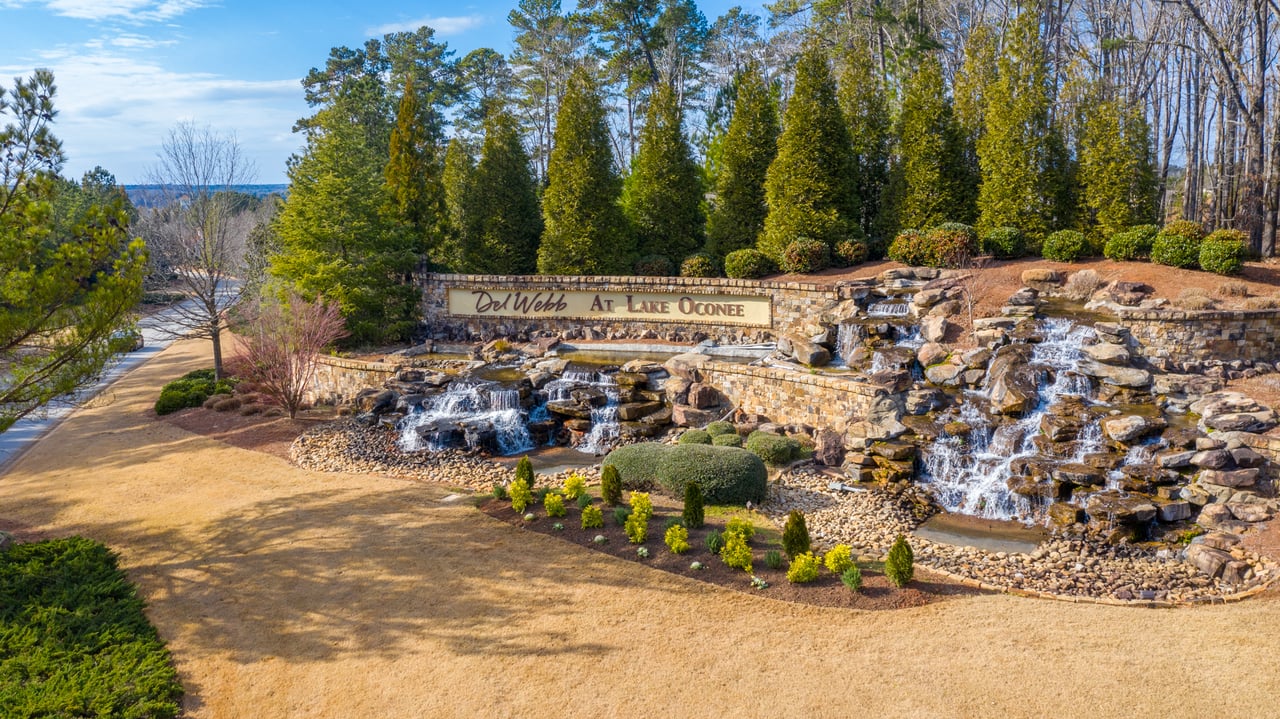
Del Webb at Lake Oconee

Work With Lacie

Work with longtime local expert Lacie Groeninger for trusted guidance, strategic marketing, and unmatched insider knowledge on luxury waterfront and golf community properties throughout Lake Oconee.